| Brand Name: | HongCe |
| Model Number: | HC9903B |
| MOQ: | 1 Set |
| Price: | Negotiatable |
| Payment Terms: | T/T,L/C |
| Supply Ability: | 100 Sets per Month |
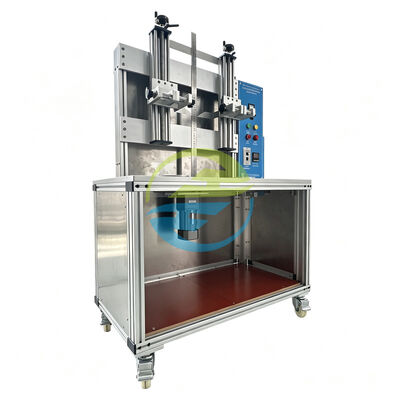
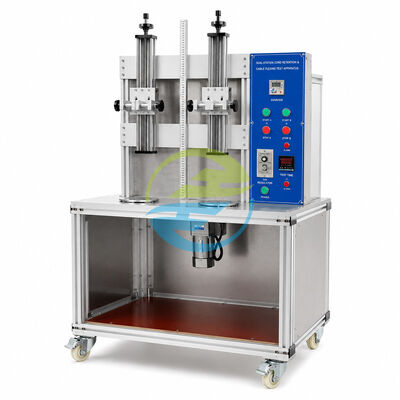
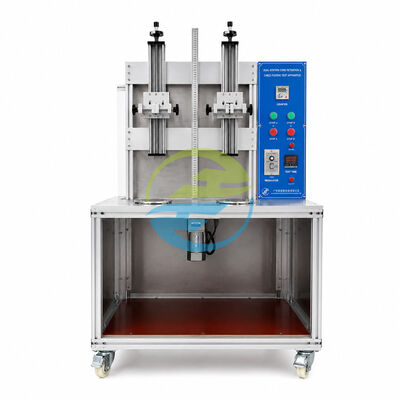
The Dual-Station Cord Retention and Cable Flexing Test Apparatus manufactured by HongCe is a precision mechanical testing instrument purpose-built for evaluating the effectiveness of cable anchorage systems and the flexing endurance of cord entries in plugs, portable socket-outlets, cord sets, appliance couplers, and similar electrical accessories with integral flexible cables. Designed, manufactured, and verified to satisfy every requirement of IEC 60884-1:2013 Clause 23.2 (Cord Retention) and Clause 23.4 (Flexing Test), IEC 60799:2018 Clause 15, IEC 60320-1:2021 Clause 23, and national equivalents GB/T 2099.1 and VDE 0620-1, this apparatus subjects electrical cords to the standardized mechanical stresses—repetitive flexing at ±45°, 60 cycles per minute, and calibrated pull forces of 30N to 100N—that simulate years of daily use in a controlled, repeatable laboratory test.
Cord retention failure is one of the most prevalent and potentially dangerous failure modes in electrical accessories. When a flexible cable pulls free from its anchorage within a plug or portable socket-outlet body, two things happen simultaneously: the strain relief ceases to function, allowing tension on the cable to be transmitted directly to the conductor terminations (screw terminals, crimped connections, or soldered joints), and the outer sheath retracts, potentially exposing individual conductor insulation or even bare conductors. The IEC 60884-1 standard addresses this safety-critical function through two complementary mechanical tests that every plug and portable socket-outlet must pass. The cord retention test (Clause 23.2) applies a calibrated pull force—ranging from 30N for thin 0.5mm² cords to 100N for cords exceeding 2.5mm² conductor cross-section—to the cable for one minute, then verifies that the conductors have not been displaced from their terminations by more than 1mm and that the cable sheath has not been displaced by more than 2mm. The flexing test (Clause 23.4) subjects the cable-to-plug junction to 10,000 complete flexing cycles at a rate of 60 cycles per minute, with the cable oscillated through an angle of 90° (±45° from the vertical axis of the plug) while a specified mass (500g, 1kg, or 2kg depending on cable cross-section) is suspended from the cable's free end. After the flexing test, the specimen is examined: no more than 10% of the conductors may be broken, no conductor may have pierced the insulation to become accessible, and the cord anchorage must still be effective.
What fundamentally differentiates the HongCe apparatus from competing products in this category is its complete SUS304 austenitic stainless steel construction—not the chrome-plated mild steel that is the industry default. This material choice is not an aesthetic preference; it is an engineering decision with direct consequences for measurement accuracy, equipment longevity, and total cost of ownership. Chrome-plated mild steel components—the standard in most competitor instruments at this price point—provide only a thin (10-25μm) protective chromium layer that is inherently vulnerable to microscopic porosity introduced during the plating process, scratching during normal laboratory use, and eventual under-film corrosion in any environment with relative humidity above approximately 60%. Once corrosion initiates beneath the chrome layer—typically visible as small blisters that appear after 12-24 months in humid tropical climates—it spreads laterally, causing the chrome to delaminate and exposing the underlying steel, which then rusts. Rust on guide surfaces increases sliding friction at the cable clamping mechanism; rust on pivot points increases rotational friction at the flexing arm bearing, altering the effective flexing force applied to the specimen; rust on weight hangers changes their mass. Each of these corrosion-induced changes introduces undocumented measurement error that accumulates over the equipment's service life. HongCe's SUS304 construction eliminates this failure mode entirely—the corrosion immunity of austenitic stainless steel extends through the entire material cross-section, ensuring that even if the surface is scratched during decades of use, the underlying material remains corrosion-free.
The apparatus features two independent test stations, each with its own flexing mechanism, digital cycle counter, weight suspension system, and specimen clamping fixture. This dual-station architecture doubles laboratory throughput compared to single-station instruments. A precision cam-follower flexing mechanism—employing a hardened alloy steel eccentric cam driving a needle-roller-bearing connecting rod—generates the ±45° oscillating motion with an angular accuracy that is mechanically fixed by the cam geometry and cannot drift over time, unlike belt-drive systems that stretch or crank-slider mechanisms that develop backlash. The calibrated dead-weight pull system for cord retention testing applies forces through low-friction PTFE-bearing pulleys, ensuring that at least 98% of the suspended weight's gravitational force is transmitted to the cable—compared to 70-85% efficiency in systems using conventional bronze-bushed pulleys.
As a direct source factory manufacturer, HongCe machines every component of this apparatus in-house: the stainless steel flexing mechanisms on our 5-axis CNC equipment, the calibrated weight set individually verified on our precision balance (0.1g resolution), and each completed apparatus undergoes a 24-hour continuous run-in test before shipment. Every unit includes comprehensive documentation: an English user manual with setup photographs, calibration certificate for the weight set, SUS304 material certificate, and CE Declaration of Conformity.
| Standard | Clause(s) | Requirements |
|---|---|---|
| IEC 60884-1:2013 | Clause 23.2, Figure 20, Table 17 | Cord retention: pull force 30-100N for 1 minute. Cond. displacement ≤1mm, sheath ≤2mm. |
| IEC 60884-1:2013 | Clause 23.4, Figure 21 | Flexing test: 10,000 cycles, 60/min, ±45°, 500g/1kg/2kg per cable size. |
| IEC 60799:2018 | Clause 15, Figure 8 | Cord set flexing test per configuration. |
| IEC 60320-1:2021 | Clause 23, Figure 14 | Appliance coupler flexing test. |
| GB/T 2099.1-2008 | Clause 23.2, 23.4 | China national standard. Equivalent to IEC 60884-1. |
| VDE 0620-1:2021 | Clause 23 | German standard cord anchorage and flexing requirements. |
| Parameter | Specification |
|---|---|
| Number of Test Stations | 2 independent stations, each with flexing mechanism, cycle counter, weight suspension, cable clamping, and safety shield. |
| Flexing Rate | 60 cycles per minute ±1 cycle/min. Electronically governed AC gear motor. One cycle = full forward + return stroke. |
| Flexing Angle | ±45° (90° total). Mechanically fixed by precision-ground eccentric cam geometry. Not user-adjustable without cam replacement. |
| Drive Mechanism | AC gear motor (180W, 1350 RPM output). Hardened alloy steel eccentric cam (HRC 60-62). Needle roller bearing connecting rod. Oil-impregnated bronze bushings at pivot points. |
| Construction Material | SUS304 stainless steel (all structural, fixture, and fastener components). Aluminum alloy base plate. Polycarbonate safety shields. |
| Cycle Counter | Per-station 6-digit electronic preset counter (0-999,999). Non-volatile EEPROM memory. Auto halt at preset. Manual reset. |
| Cord Retention Pull Force | Dead-weight set: 30N, 40N, 50N, 60N, 80N, 100N (±2%). PTFE-bearing pulley (>98% transmission efficiency). Application duration 1 minute. |
| Flexing Suspended Mass | 500g ±5g, 1.0kg ±10g, 2.0kg ±20g. Calibrated, laser-etched. Integral cable attachment hook. |
| Cable Compatibility | Flexible cable Ø4.0-12.0mm. Conductor cross-section 0.5-2.5mm². 2-core and 3-core. Round and flat profiles. |
| Standard Flexing Duration | 10,000 cycles at 60/min ≈ 2 hours 47 minutes. Automatic halt at cycle limit. |
| Power Supply | AC 220V ±10%, 50Hz single-phase. Power consumption: ~400W both stations. |
| Safety Systems | Polycarbonate shield per station with magnetic interlock (auto motor pause). Emergency halt. Mechanical overload clutch. |
| Noise Level | ≤60 dB(A) at 1m (single station), ≤63 dB(A) both. |
| Dimensions (W*D*H) | Approximately 850 * 450 * 550 mm. |
| Net Weight | Approximately 95 kg (including calibrated weight set and standard fixtures). |
HongCe is an ISO 9001:2015 certified source factory manufacturer with deep specialization in the research, development, precision manufacturing, and global distribution of electrical safety testing equipment, dimensional inspection instruments, and customized test automation solutions. Our 5,000-square-meter production headquarters in Guangdong, China—the global epicenter of electronics and precision manufacturing—houses advanced CNC vertical machining centers (positioning accuracy ±0.003mm), precision surface and cylindrical grinding equipment (achieving Ra ≤0.2μm), CNC turning centers, wire EDM machines, a vacuum heat treatment line (10⁻³ Pa, 1050°C capability), and a fully instrumented in-house metrology and calibration laboratory equipped with coordinate measuring machines (CMM, accuracy ±1.5μm), laser interferometers, and electronic reference standards traceable to national metrology institutes.
Our company was founded by senior engineers with decades of cumulative experience in electrical safety testing, precision mechanical design, and industrial automation. From day one, our mission has been to close the gap between the high cost of European-manufactured test equipment and the inconsistent quality of low-cost alternatives, by delivering world-class testing instruments at factory-direct pricing with the engineering support that certification laboratories demand.
Unlike the industry norm where "manufacturers" outsource critical processes to third-party workshops—introducing quality variability, communication delays, and intellectual property risks—HongCe has strategically invested in building a vertically integrated manufacturing ecosystem under one roof. This means:
Our in-house engineering department comprises over 15 degreed mechanical engineers, electrical engineers, embedded systems developers, and application specialists with collective experience spanning precision machine design, electrical safety standards (IEC, EN, UL, BS, VDE, GB, GOST), industrial automation (PLC, HMI, servo, SCADA), and test laboratory operations. This multidisciplinary team is responsible for:
HongCe products are designed, manufactured, and documented to meet the essential requirements of the following directives and standards:
| Evaluation Criterion | HongCe — Source Factory Manufacturer | Typical Trading Company / Reseller |
|---|---|---|
| Business Model | Manufacturer: designs, engineers, produces, tests, and supports its own products. Customer communicates directly with the factory. | Intermediary: purchases from unknown factories and resells with markup. Customer has no direct relationship with the actual manufacturer. |
| Pricing Transparency | Factory-direct pricing with no intermediary markup. Volume discounts available for repeat orders. OEM/ODM pricing available for qualifying partners. All costs transparent and itemized. | 15-30% intermediary markup beyond factory price. Limited or no volume discount flexibility. Pricing may change between quotations without explanation. |
| Research & Development | 15+ in-house engineers. New products developed from standards analysis upward. Custom designs handled directly by the engineering team that will build your equipment. Multiple patents held. | No engineering department. All technical questions forwarded to the supplying factory. Custom requests may be declined or quoted with long lead times and unclear feasibility. |
| Manufacturing Quality Control | Five-stage in-house QC process: incoming material verification (spectrometer), in-process dimensional inspection (CMM), assembly verification, 48-hour burn-in functional test, pre-shipment audit. Full documentation package with every instrument. | Relies on the supplying factory's QC (if any). May arrange third-party inspection at additional cost. Quality can vary significantly between shipments from different factories. |
| Technical Support | Direct engineer-to-engineer communication. Pre-sales application engineering. Post-sales remote diagnostics. On-site commissioning available. Support staff understand the equipment because they designed it. | Sales staff with limited or no technical knowledge. All technical questions must be forwarded to the unknown supplier. Response times unpredictable. No application engineering capability. |
| After-Sales Service | 12-month standard warranty. Lifetime free remote support. 5-year spare parts guarantee. Annual calibration service. On-site repair available. Warranty claims handled directly by the manufacturer. | Warranty terms dependent on the supplying factory. Spare parts availability not guaranteed after initial order. Warranty claims may be disputed or delayed. No direct manufacturer relationship. |
| Production Lead Time | Full visibility into production status. 15-25 working days for standard models. Priority production slots for urgent orders. Own production scheduling—no dependency on third-party capacity. | Dependent on the supplying factory's production queue. No ability to expedite. Lead times often extended without notice. No real-time production status visibility. |
| Spare Parts & Consumables | 5-year minimum spare parts inventory maintained for all current models. Common consumables (thermocouples, drive belts, seals, fuses) stocked for immediate dispatch. Parts manufactured on our own equipment. | May require minimum order quantities for spare parts. Parts sourcing dependent on the original factory's continued operation. No guarantee of parts availability for discontinued models. |
| Documentation Quality | Comprehensive English documentation package: user manual with setup photographs, electrical schematic, PLC program backup (where applicable), calibration certificate, material certificates, CE Declaration of Conformity, packing list. | Often incomplete or machine-translated documentation. Missing critical safety warnings, maintenance procedures, or wiring diagrams. May not include calibration certificates by default. |
| Long-Term Partnership Value | Direct relationship with the manufacturer. Consistent quality across repeat orders. Priority access to new products and upgrades. Collaborative custom development. A partner invested in your laboratory's success. | Transactional relationship. May switch supplying factories without notice. No investment in long-term customer success. Limited ability to support evolving testing requirements. |
Every HongCe instrument is covered by a comprehensive 12-month warranty from the date of shipment, protecting against defects in materials and workmanship. This warranty includes replacement parts at no charge, remote diagnostic support from our engineering team, and—where necessary—return-to-factory repair with prepaid return shipping. Extended warranty plans of 24 or 36 months are available at the time of purchase or before the standard warranty expires, providing long-term budget predictability for laboratory managers. Unlike warranties from trading companies—which are only as reliable as their relationship with the unknown factory—HongCe's warranty is backed by the manufacturer that designed and built your equipment.
HongCe provides complimentary lifetime remote technical support for the original purchaser of every instrument. This is not a limited-period "free support" that expires after the first year—it is a permanent commitment to ensuring your equipment continues to perform its intended function. Support channels include email (direct to our application engineering team, not a generic support ticket system), video conference (Zoom, video conferencing platforms, Skype) for real-time diagnostic collaboration, and telephone during business hours (UTC+8, English-speaking engineers available). Typical response time: acknowledgment within 24 hours, technical assessment within 48 hours. Support scope includes: test methodology guidance, standards interpretation assistance, calibration procedure advice, troubleshooting, spare parts identification, and software/firmware update guidance.
For laboratories requiring hands-on assistance with initial setup and operator qualification, HongCe offers an optional on-site commissioning and training service. A HongCe field engineer travels to your facility to: (1) inspect the equipment for any shipping damage, (2) perform complete assembly and mechanical alignment, (3) verify electrical connections and safety systems, (4) execute a full functional verification against the applicable standard clauses, (5) train your operators on correct test procedures, fixture changeover, and data interpretation, and (6) assist with your first certification test run if desired. Typical on-site deployment duration: 2-5 working days depending on the number of instruments and complexity. This service is available globally with typical scheduling within 2-4 weeks of equipment arrival.
We commit to acknowledging every technical support inquiry within 24 hours (on business days) and providing a substantive technical assessment with an action plan within 48 hours. For production-critical situations where a testing instrument is down and affecting your laboratory's output, we offer priority escalation to senior engineering staff with target same-day response. This commitment is documented in our ISO 9001:2015 customer communication procedure and is monitored through our support tracking system to ensure consistent performance.
Critical spare parts—including drive motors, PLC modules, HMI displays, power supplies, thermocouple modules, load resistors, drive belts, bearing sets, seals, and custom-machined wear components—are maintained in our spare parts inventory for a minimum of 5 years from the date of your instrument's manufacture. Common consumable items (thermocouples, fuses, drive belts, carbon brushes if applicable) are always in stock for immediate dispatch via international express courier. This guarantee ensures that your instrument's operational lifetime is not cut short by parts obsolescence—a common problem with equipment sourced through trading companies that have no ongoing relationship with the original component suppliers.
Maintaining your test equipment's calibration status is essential for ISO/IEC 17025 laboratory accreditation and for ensuring the defensibility of your test results. HongCe provides: (1) annual factory recalibration service—return your instrument to our laboratory for full calibration verification and certificate reissue; (2) on-site calibration using transfer standards—our field engineer brings calibrated reference instruments to your facility; (3) calibration procedure documentation—detailed, illustrated procedures enabling your in-house metrology team or a local calibration laboratory to perform the calibration; (4) reference standard rental/loan—for laboratories that prefer to perform their own calibrations, we can provide or recommend appropriate transfer standards. All calibration services include a comprehensive calibration certificate with as-found and as-left data, measurement uncertainty budget (k=2, 95% confidence level), and traceability statement to national or international measurement standards.
| QC Stage | Inspection Activities | Measurement Equipment | Acceptance Criteria |
|---|---|---|---|
| Stage 1 Incoming Material Inspection |
Chemical composition verification of steel and aluminum alloys; hardness testing of heat-treated materials; surface finish measurement; dimensional verification of purchased components; electrical component functional check | Optical Emission Spectrometer (OES); Rockwell hardness tester; profilometer; micrometer set (0-25mm, 25-50mm, 50-75mm); digital caliper; LCR meter; hipot tester | SUS304 composition: Cr 18.0-20.0%, Ni 8.0-10.5%, C ≤0.08% per ASTM A240; hardness within ±2 HRC of specification; surface finish Ra ≤1.6μm for structural, ≤0.8μm for gauge stock; electrical components within manufacturer's published tolerance |
| Stage 2 In-Process Machining Inspection |
First-article inspection of CNC-machined components; in-process dimensional verification at critical machining stages; thread quality verification; weld integrity inspection on fabricated assemblies; surface treatment uniformity check | Coordinate Measuring Machine (CMM, ±1.5μm accuracy); GO/NO-GO thread gauges; digital height gauge; surface roughness tester; dye penetrant inspection kit; coating thickness gauge | Gauge element tolerance: ±0.005mm; structural component tolerance: ±0.1mm; thread fit: Class 6H/6g per ISO 965; weld: no surface porosity, cracking, or undercut; powder coating: 60-80μm thickness, uniform color, no orange peel |
| Stage 3 Assembly Verification |
Mechanical fit and clearance verification; electrical panel wiring continuity and point-to-point check; insulation resistance measurement; safety interlock functional test; PLC I/O point verification; HMI screen and button function test | Insulation resistance tester (500V DC); multimeter (6.5-digit); feeler gauge set; dial indicator; PLC diagnostic software; thermal camera (for hot-spot check during initial power-up) | Insulation resistance ≥100 MΩ at 500V DC between power circuits and protective earth; all interlocks functional (NC contacts open within 2mm of guard movement); all HMI buttons and screen zones responsive; no abnormal heat generation during 30-minute idle run |
| Stage 4 Functional Testing & Burn-In |
Full functional test against applicable standard clauses using reference specimens; 48-hour continuous burn-in operation; calibration verification at start, 24-hour midpoint, and end of burn-in; safety systems verification under fault conditions; noise level measurement; data logging and export function verification | Calibrated reference specimens (traceable dimensions); digital oscilloscope; power analyzer; sound level meter (Class 2); stopwatch (for cycle rate verification); USB flash drive (for data export test) | All test functions execute correctly per standard clauses; no failures, errors, or unexpected stops during 48-hour burn-in; calibration within specified tolerance at all three checkpoints; all safety systems respond within specified time; noise ≤65 dB(A) at 1m; data export successful with complete dataset |
| Stage 5 Pre-Shipment Audit |
Final visual inspection of all external surfaces, labeling, and markings; accessory and documentation completeness check against packing list; packaging integrity verification; shipping mark and label verification; final calibration certificate issuance | Visual inspection (illumination ≥1000 lux); digital camera (photographic record of shipment condition); weighing scale (for shipping weight verification) | No cosmetic defects on visible surfaces; all accessories, manuals, certificates, and cables present per packing list; packaging intact with desiccant indicators within specification; all labels and shipping marks correct per customer purchase order; calibration certificate signed and dated |
HongCe understands that精密 test equipment must survive the rigors of international logistics—containerized sea freight, air cargo handling, truck transport on varying road conditions, and possibly multiple transshipment points—and arrive at your laboratory in the same calibrated condition in which it left our factory. Our packaging system is engineered accordingly:
HongCe manufactures a comprehensive range of electrical safety and performance testing equipment. Explore our related product categories:
Q1: Is HongCe a genuine manufacturer with its own factory, or a trading company representing other factories?
A: HongCe is a genuine source factory manufacturer. We own and operate our production facility in Guangdong, China, where we perform CNC machining, heat treatment, precision grinding, electrical panel assembly, and final system integration under one roof. We welcome and encourage all prospective clients to visit our factory—either in person or via live video tour—to verify our manufacturing capabilities firsthand. Unlike trading companies, when you communicate with HongCe, you are communicating directly with the engineers and production staff who design and build your equipment. There is no intermediary, no information loss in translation, and no uncertainty about who stands behind the product.
Q2: What are your accepted payment methods and standard payment terms?
A: We accept Telegraphic Transfer (T/T), Letter of Credit at sight (L/C), and Western Union. Our standard payment terms for first-time customers are 30% advance payment with order confirmation and 70% balance before shipment. For established customers with a history of successful transactions, we can offer 30% advance / 70% against copy of shipping documents. Sample orders (single units) and spare parts purchases can be processed with 100% advance payment. All prices are quoted FOB Shenzhen or CIF to your designated port—please specify your preference when requesting a quotation. Bank details are provided on the proforma invoice.
Q3: Can HongCe customize testing equipment to meet my specific national standards or unique product testing requirements?
A: Customization is a core competency, not an afterthought, at HongCe. Our in-house engineering team can modify virtually any aspect of our standard equipment: mechanical configuration (additional test stations, specialized fixtures for non-standard plug/socket form factors, environmental chamber integration), electrical parameters (higher current/voltage ranges, different mains frequencies, DC testing capability), control systems (custom PLC programming, PC-based control with LabVIEW or Python, LIMS database integration, barcode/RFID specimen tracking), documentation (multilingual user manuals, custom test report templates, integration with your existing quality system documentation), and physical configuration (custom dimensions for restricted laboratory spaces, color schemes matching your corporate identity, OEM labeling with your company logo and model numbers). Typical custom project timeline: 7-15 working days for engineering design review and quotation, 30-45 working days for prototype manufacturing and factory acceptance testing. We have successfully delivered custom solutions to laboratories in over 30 countries across six continents.
Q4: What is your typical production lead time, and can you accommodate urgent orders?
A: Standard catalog models ship within 15-25 working days from order confirmation and deposit receipt. Custom-engineered equipment typically requires 30-45 working days depending on design complexity and any long-lead-time components. We maintain buffer stock of common components (PLC modules, servo motors, HMI displays, thermocouple modules, bearing sets, drive belts) to minimize lead times for standard models. Rush orders with expedited production (target 7-10 working days for standard models) are available at a premium—please discuss your required delivery date with our sales team, and we will confirm feasibility within 24 hours. For urgent spare parts requirements, we offer same-day dispatch for in-stock items via DHL/FedEx/UPS international express (typically 3-5 business days delivery to major cities worldwide).
Q5: Do you provide on-site installation, commissioning, and operator training at our laboratory?
A: Yes, we provide two levels of post-delivery support. Tier 1: Remote Guided Installation (complimentary with every purchase)—a HongCe application engineer schedules a video conference session to guide your team through unpacking, mechanical assembly, electrical connection, initial power-up, system configuration, and basic operator training. This is typically a 2-4 hour session and is sufficient for most standard installations. Tier 2: On-Site Commissioning (optional, fee-based)—a HongCe field engineer travels to your facility for comprehensive hands-on installation, full system alignment and calibration verification, customized operator training tailored to your specific products and test protocols, and assistance with your first certification test run. Typical on-site duration is 2-5 working days depending on the number of instruments. On-site service is available globally with deployment typically within 2-4 weeks of equipment delivery.
Q6: What warranty coverage do you provide, and what does it include?
A: Every HongCe instrument ships with a 12-month comprehensive warranty from the date of shipment. The warranty covers: (a) replacement parts at no charge for any component found to be defective in materials or workmanship under normal use, (b) remote diagnostic support from our engineering team to identify the root cause of any issue, (c) repair guidance including detailed disassembly/reassembly instructions with photographs, and (d) in cases where remote repair is not feasible, return-to-factory repair with HongCe covering the return shipping cost (sea freight) for warranty repairs. Extended warranty plans of 24 or 36 months are available and can be purchased with the equipment or before the standard warranty expires. Warranty exclusions: damage caused by misuse, unauthorized modification, failure to follow documented maintenance procedures, use outside specified operating conditions, normal wear of consumable items (thermocouples, drive belts, seals, fuses), and damage during customer-arranged shipping (we strongly recommend using our recommended freight forwarders or arranging insurance).
Q7: Can you provide ISO/IEC 17025 accredited calibration certificates?
A: Every HongCe instrument is shipped with a comprehensive factory calibration certificate documenting as-built performance against the applicable standard requirements, with measurement values traceable to national measurement standards through our in-house reference instruments. For laboratories requiring ISO/IEC 17025 accredited certificates for their own accreditation audits, we can arrange third-party calibration by an accredited laboratory at additional cost—please discuss this requirement at the quotation stage. We also offer annual recalibration services (factory return or on-site) to maintain your instrument's calibration currency.
Q8: Does HongCe offer OEM (Original Equipment Manufacturing) or private label services?
A: Yes, as the source factory, we provide complete OEM and private label manufacturing services. Options range from simple re-branding (your company logo and model number on our standard equipment) to full custom design and manufacturing to your specifications with your branding. Typical OEM services include: custom equipment color schemes (housing, control panel, and silk-screen colors), your company logo and model designation on the equipment nameplate and HMI welcome screen, multilingual user manuals branded with your company information, customized packaging with your branding, and exclusion of HongCe branding from externally visible surfaces. Minimum order quantities and non-recurring engineering (NRE) charges vary by product line and customization scope. Please contact our OEM sales team with your requirements for a detailed proposal.
Q9: What international standards do HongCe plug socket testers comply with, and how is compliance verified?
A: Our plug socket testing equipment is designed and verified against the following standards: IEC 60884-1:2013 (Plugs and socket-outlets for household and similar purposes), IEC 60669-1:2017 (Switches for household and similar fixed electrical installations), IEC 61058-1:2016 (Switches for appliances), IEC 60309-1:2021 (Industrial plugs, socket-outlets and couplers), IEC 60320-1:2021 (Appliance couplers for household and similar general purposes), IEC 60799:2018 (Cord sets and interconnection cord sets), BS 4573:1970 (2-pin reversible plugs and shaver socket-outlets), BS 1363-1:2023 (13A plugs, socket-outlets, adaptors and connection units), VDE 0620-1:2021 (German standard for plugs and socket-outlets), GB/T 2099.1-2008 (Chinese national standard for plugs and socket-outlets), GB/T 1002-2008 (Chinese standard for plug and socket-outlet types and dimensions), and GOST 7396.1-89 (Russian/CIS standard for plugs and socket-outlets). Compliance verification is performed during product development against the specific clauses using calibrated reference specimens, and documented in the product technical file. Specific clause-by-clause compliance information is available in the technical parameters and international standards sections of each product page.
Q10: Can your test fixtures accommodate our country's specific plug and socket-outlet form factor?
A: Our standard quick-change fixture system is compatible with the following plug/socket form factors: BS 1363 (UK 13A rectangular pin), CEE 7/IV (Schuko, Germany and much of Europe), CEE 7/VII (French/Belgian with earthing pin in socket), CEE 7/16 (Europlug 2.5A, compatible with most European sockets), CEE 7/17 (contour plug 16A, non-rewirable), NEMA 1-15 (US/Canada 2-pin non-polarized and polarized), NEMA 5-15 and 5-20 (US/Canada 3-pin 15A and 20A), AS/NZS 3112 (Australia/New Zealand 10A and 15A), GB 1002 (China 10A and 16A single-phase), GB 2099 (China 16A and 32A three-phase), ISI 1293 (India 6A and 16A, round pin), SANS 164 (South Africa 16A, round pin), GOST 7396 (Russia/CIS Type C and Type F), SEV 1011 (Switzerland 10A, unique hexagonal profile), Italian CEI 23-50 (10A and 16A, three in-line pins), and Danish 107-2-D1 (with earthing pin in plug). If your target market uses a form factor not listed above, our fixture engineering team can design and manufacture custom fixtures typically within 10-15 working days. We require a sample plug and socket-outlet (or detailed dimensional drawings per the applicable standard sheet) to ensure correct fit.
Q11: What type of load cabinet do I need for breaking capacity and normal operation testing, and do you supply it?
A: Breaking capacity testing per IEC 60884-1 Clause 20 and normal operation testing per Clause 21 require an electrical load capable of supplying the rated current at the specified power factor (cos φ ≥0.6 for breaking capacity, cos φ ≥0.8 for normal operation). HongCe offers integrated RLC (Resistive-Inductive-Capacitive) load cabinets in four standard power ratings—3 kVA, 5 kVA, 10 kVA, and 15 kVA—designed to pair directly with our test benches. The load cabinet includes electronically-switched resistor, inductor, and capacitor banks enabling continuous power factor adjustment from 0.3 to 0.98 without mechanical contactor wear. The cabinet is controlled by the same PLC that manages the mechanical test bench, ensuring microsecond-level synchronization between plug insertion/withdrawal and electrical load application. The appropriate cabinet size depends on your maximum rated product current and voltage. Our application engineers will recommend the correct cabinet during the quotation process based on your testing scope. If you already possess a compatible constant current source or load bank, our test benches can interface with it through standard terminal connections.
Q12: How do I ensure that test results from HongCe equipment will be accepted by major certification bodies?
A: Acceptance of test results by certification bodies depends on several factors, all of which HongCe equipment is designed to support: (1) Current calibration: ensure your equipment calibration is within its validity period (12 months recommended) and that the calibration certificate is available for auditor review; (2) Standard compliance: verify that the equipment configuration (stroke length, speed, cycle rate, electrical load parameters, measurement accuracy) matches the applicable standard clause requirements—our user manual includes a clause-by-clause configuration guide for each standard; (3) Measurement traceability: maintain the chain of calibration certificates from your instrument through our factory reference standards to national/international measurement standards; (4) Documented procedures: develop and follow written test procedures referencing the specific standard clauses and instrument settings—we provide template procedures as a starting point; (5) Complete test records: retain raw test data (CSV exports from the instrument), environmental conditions during testing, operator identification, and any observations or anomalies noted during the test; (6) Proficiency testing: participation in inter-laboratory comparison programs demonstrates ongoing competence—contact us if you need information about available proficiency testing schemes for your scope of testing. We have supplied equipment to numerous ISO/IEC 17025 accredited laboratories worldwide, and our instruments are routinely used for certification testing accepted by major certification bodies.
Q13: What is the difference between GO and NO-GO gauges, and how should they be used correctly?
A: GO/NO-GO gauging (also called limit gauging) is an attribute inspection method—it determines whether a part's dimension is within its specified tolerance band, but does not measure the actual dimension. This makes it faster and more repeatable than variable measurement methods (micrometer, caliper, CMM) for production-line inspection. The two gauge members serve distinct functions: GO gauge: represents the maximum material condition (MMC) of the part feature—for an external feature like a plug pin, this is the largest permitted pin diameter; for an internal feature like a socket contact tube, this is the smallest permitted hole diameter. The GO gauge must freely accept or enter the feature under its own weight (or a standardized light force per the applicable standard). If the GO gauge does not fit, the part has excess material and does not meet the minimum clearance or maximum interference requirement—it must be rejected. NO-GO gauge: represents the least material condition (LMC) of the feature—the smallest permitted pin diameter or largest permitted hole diameter. The NO-GO gauge must NOT enter or accept the feature beyond the lead-in chamfer. If the NO-GO gauge fits, the part has insufficient material and exceeds the maximum clearance or minimum interference limit—it must be rejected. Critical usage rules: (a) never force a gauge—if it does not enter under its own weight (GO) or resists entry beyond the chamfer (NO-GO), that is a valid indication; (b) inspect gauges regularly for wear using a calibrated micrometer or CMM—a worn GO gauge will reject conforming parts; (c) store gauges in their protective case with a light coating of corrosion-preventive oil in humid environments; (d) allow gauges and parts to reach thermal equilibrium (same temperature) before inspection—a 10°C temperature difference on a steel gauge can change the effective diameter by approximately 0.6μm per millimeter of diameter due to thermal expansion.
Q14: Can I integrate HongCe test equipment with our laboratory's existing Laboratory Information Management System (LIMS)?
A: Yes. All HongCe PLC-controlled instruments feature standard communication interfaces: USB 2.0 (for manual data export in CSV format) and RS-232 serial (for automated data transfer). Optional communication modules available: RS-485 (Modbus RTU protocol) for multi-instrument networking, and Ethernet (Modbus TCP or custom TCP/IP) for direct LIMS network integration. The CSV data export format includes headers and is compatible with direct import into spreadsheet software, Google Sheets, and most LIMS platforms that support CSV import. For laboratories requiring real-time data integration—where test results are automatically transferred to the LIMS database without manual export/import steps—our software engineering team can develop custom interface solutions. Typical integration projects involve: defining the data schema (which parameters to transfer, at what frequency, in what format), implementing the communication protocol on the instrument side, and validating the end-to-end data flow with your LIMS administrator. Please discuss LIMS integration requirements during the quotation phase so that the necessary hardware and software can be included.
Q15: What routine maintenance does the equipment require, and what is the recommended maintenance schedule?
A: HongCe test equipment is designed for reliable operation with minimal maintenance, but the following routine care is recommended to ensure consistent performance and maximize service life: Weekly: clean linear guide rails and ball screws with a clean, lint-free cloth to remove dust and debris; visually inspect drive belts for signs of fraying or cracking; verify that emergency halt button and safety interlocks function correctly; check HMI screen for responsiveness. Monthly: apply manufacturer-recommended lithium-based grease (NLGI Grade 2) to linear bearing blocks and ball screw nuts using the provided grease fittings—wipe away excess; verify cycle counter accuracy by running a 100-cycle test and comparing against an independent counter; inspect all electrical connections for tightness (power off before inspection); clean cooling fan intake filters with compressed air or vacuum. Quarterly: verify calibration of any integrated measurement systems (load cells, thermocouple modules, current sources) using certified transfer standards; check drive belt tension with a belt tension gauge and adjust if necessary (refer to user manual for specified frequency/tension values); test all safety interlock switches for correct operation with a multimeter; inspect electrical wiring for any signs of insulation deterioration, discoloration from overheating, or rodent damage. Annually: perform full calibration verification of all measurement channels; replace drive belts as a preventative measure regardless of apparent condition; replace any corroded or damaged fasteners (use only SUS304 stainless steel replacements); perform a comprehensive electrical safety test (insulation resistance, protective earth continuity, leakage current) per IEC 61010-1 requirements for laboratory equipment; review and update any documented test procedures that may have been affected by standard amendments. Detailed maintenance procedures with step-by-step photographs, torque specifications, and part numbers for consumables are provided in the user manual.
Q16: What are the most common causes of invalid test results, and how can they be avoided?
A: Based on our experience supporting hundreds of testing laboratories worldwide, the most common causes of invalid or questionable test results include: (1) Inadequate specimen preparation: testing plugs or socket-outlets that have not been conditioned per the standard's preconditioning requirements (e.g., 24 hours at 23±2°C and 50±5% RH). Always verify preconditioning before beginning a formal test sequence. (2) Incorrect fixture alignment: even a 0.5mm misalignment between the plug and socket-outlet during endurance testing can cause asymmetric contact wear and invalidate results. Use the alignment verification procedure in the user manual before each test batch. (3) Unstable electrical load: if using an external load source rather than a HongCe integrated load cabinet, verify that the load current and power factor remain within the standard-specified tolerance throughout the test duration. Load drift due to temperature rise in resistive elements is a common problem. (4) Environmental variation: laboratory temperature can vary by 5-10°C between morning and afternoon, particularly in facilities without precise climate control. This affects both the specimens (thermal expansion) and the measurement instruments (temperature coefficients). Record ambient temperature and humidity at the start, middle, and end of each test. (5) Operator variation: different operators may apply slightly different forces when installing specimens, inserting thermocouples, or interpreting borderline gauge fits. Standardize procedures with photographs and conduct periodic operator competency assessments. (6) Expired calibration: using instruments outside their calibration validity period puts all test results at risk of rejection during external audits. Implement a calibration tracking system with advance reminders before expiry dates.
Q17: Can HongCe equipment test electric vehicle (EV) charging connectors and cables?
A: The mechanical aspects of EV charging connector testing (plug insertion/withdrawal endurance, cord retention, flexing endurance) can be performed on HongCe test benches equipped with appropriate custom fixtures, provided the connector dimensions and rated current are within the equipment's mechanical and electrical capacity. However, electrical testing specific to EV charging standards (IEC 62196-1, IEC 62196-2, IEC 62196-3, SAE J1772, GB/T 20234) requires additional capabilities—such as DC high-voltage testing, communication protocol testing (PWM, PLC), and specific test sequences—that are beyond the scope of our standard plug socket testers designed for IEC 60884-1 and IEC 60669-1. We recommend discussing your specific EV connector testing requirements with our application engineering team, who can advise whether a customized HongCe solution or a specialized EV test system is most appropriate for your needs. We do have experience integrating our mechanical endurance platforms with customer-supplied electrical test equipment for combined mechanical-electrical EV connector testing.
Q18: How do I select the correct gauge set for my product range, and what if I need gauges for a standard not included in the standard set?
A: The standard HongCe Multi-National Standard Gauge Set covers BS 4573, IEC 60884-1 (covering 17+ national standard sheets), GOST 7396, and GB/T 1002—which collectively address the dimensional requirements for plug and socket-outlet form factors representing over 90% of global markets. If your product range exclusively targets a specific country, you may not need all gauges—contact us with your target market and we will recommend the appropriate gauge subset. Conversely, if you require gauges for a standard not included in our standard set (such as specific national standards for Brazil NBR 14136, Japan JIS 8303, Korea KS C 8305, Argentina IRAM 2073, or others), we can manufacture custom gauge elements to those dimensional requirements. The process is: you provide the applicable standard reference (standard number and year of edition), we extract the dimensional requirements, propose gauge working dimensions per ISO 1938-1 tolerancing rules, and manufacture the gauges from SUS304 stainless steel with the same vacuum heat treatment, precision grinding, and calibration process as our standard gauge elements. Custom gauge lead time is typically 15-25 working days depending on quantity and complexity.
Q19: What are the key differences between servo motor drive and stepper motor drive for endurance testers, and why does it matter?
A: This is one of the most important but least understood distinctions in endurance test equipment selection. Stepper motors operate in open-loop—the controller sends pulses commanding the motor to move a certain number of steps (typically 200 steps/revolution, 1.8° per step), but does not verify that the movement actually occurred. Under varying load conditions (plug insertion force increases as contacts wear, for example), stepper motors can miss steps—a phenomenon called "stall" or "lost steps." Each missed step represents a positional error that accumulates over time. In a 10,000-cycle endurance test, accumulated step losses can result in the plug not being fully inserted (incomplete contact engagement, invalid test), or not fully withdrawn (plug remains partially inserted, load still applied when it should be disconnected). Servo motors operate in closed-loop—an integrated encoder continuously measures the actual motor shaft position and feeds this information back to the drive, which adjusts the motor current in real time to eliminate any position error. Modern AC servo systems (like those used in HongCe test benches) with 17-bit absolute encoders provide 131,072 counts per revolution, enabling position verification at sub-micron resolution. Key practical differences: (a) servo systems maintain position accuracy across the entire speed and load range—critical for tests with varying insertion forces; (b) servo systems recover from overload conditions (a plug binds during insertion) without losing position reference, while stepper systems lose synchronization and require a homing cycle; (c) absolute encoders retain position information through power cycles, eliminating the need for time-consuming homing routines after a power interruption during a long-duration test; (d) servo systems operate more efficiently (current draw proportional to load), generating less heat and enabling higher cycle rates without motor overheating. For tests with fewer than 1,000 cycles on low-force specimens, a stepper system may be adequate. For certification testing requiring 5,000-100,000 cycles with documented position accuracy, servo drive is strongly recommended.
Q20: What support does HongCe provide for understanding and applying the relevant international standards to our specific products?
A: As a manufacturer deeply specialized in electrical safety testing, HongCe's application engineering team possesses extensive practical knowledge of the standards our equipment is designed to serve. While we are not a certification body and cannot provide formal interpretations that substitute for a notified body's judgment, we can offer the following standards-related support: (1) guidance on which clauses of which standards apply to your specific product type, based on the product's construction and intended market; (2) assistance in configuring HongCe equipment to match the test parameters specified in applicable standard clauses; (3) explanation of the rationale behind specific test requirements, helping your team understand not just "what" the standard requires but "why"—which is essential for effective product design; (4) notification when standards applicable to your equipment are amended or revised, with information about what changed and whether your equipment may be affected. This support is included as part of our standard customer service and does not incur additional charges. For formal standards training, we can recommend recognized training providers and industry associations offering courses on electrical product safety standards and testing methodology.